
That One Room
DESIGN STUDIO

About
At That One Room Design Studio, design begins with a single room — and the story you want it to tell.Celine Watkins holds a BFA in Interior Architecture, a BA in Fine Arts with an emphasis in Sculpture, and a minor in Environmental Sustainability from CSU Chico, bringing 10 years of experience spanning architecture and interiors where technical precision meets creative vision. Her work ranges from design-build kitchens and bathrooms, to architectural drafting and documentation, to full home interior design — each one thoughtfully considered and intentionally designed.Whether you're a homeowner ready to freshen up that one room, a builder, contractor, or realtor who needs drafting, documentation, or material selections to keep a project moving, or a fellow design professional looking for behind-the-scenes support under your own brand — Celine and That One Room Design Studio can help.
That One Room Packages
Where ever you're at on your journey and expectation of redesigning your home, we're with you every step of the way. If you're not sure where to start, try our "Style Quiz". It's a great place to start and find out what's your style! Just submit your name and email, and you'll get downloadable results.
All Packages includes 20 minute Discovery Call
That One Room Full Design Service
That One Room's comprehensive design-to-installation experience. You work one-on-one with an experienced interior designer who curates a custom design for your home, from first concept to final installation. Whether you're keeping your home as-is or in the middle of construction, we're here to jump in. À la Carte options can be added to this service.Just want the design and plan to handle the install yourself? Click the "Virtual Design Services" button to see those packages. Want a bathroom, kitchen, or built-ins designed? See the Bath, Kitchen, and Built-ins package extension below.
Included in Service
Initial Programming
Strategic Space Planning
Design Concept Development
FF&E Selection, Procurement, and tracking
Technical Drawings includes Floor Plans and FF&E Schedules
Installation (labor contracted as needed per scope of work)
À la Carte Services Offered for additional fee
Bath, Kitchen, and Built-in Extention
At That One Room Design Studio, we design your bathrooms, kitchens, and built-ins from your existing conditions or permitted plan sets, which include the dimensions and structural conditions of the space. You receive the Full Design Service plus a complete interior design plan set that goes alongside the architectural and structural plans and includes the documentation needed for your designs.
Included in Service
That One Room Full Design Service
Technical Drawings - full interior design build plan set
(Installation labor contracted as needed per scope of work)
À la Carte Services Offered for additional fee
ReFresh
Don't want to commit to full redesign of you space, buying new or removing old, no problem hire an interior designer for the day to come out and help you figure out how to restyle your home with what you already have! Need to get your home ready to sell, without the hassle and expense of full staging or you just moved into an apartment, condo, or small single-family home and need to figure out where everything should go - this service is the one for you. Click the link below to purchase this service today!
Included in Service
On-Site staging and strategic space planning of existing interiors
Same day shopping of retail selected FF&E items
Installation of new items as needed
That One Room Design Process
Intro Consultation
A complimentary 20 minute phone introduction consultation and assess general scope of work and expectations. Then client receives in-take questionnaire to ensure alignment.
Initial Programming
After completion of TORDS client in-take questionnaire and consultation fee, schedule in-depth consultation review ideal package for scope of work
Strategic Space Planning
Collect data of scope of work including flow circulation of space and dimensions as well as recording of existing FF&E to remain.
Design Concept Development
Recommend material direction based on the guided and developed Color Palette and Design Style.
Presentation Booklet
Clear, client-friendly design books
Implementation of FF&E selections including 2D floor plan with space plan.
FF&E Selections
Curated interior decorative and functional design selections to then purchase.
Technical Drawings
Partial or Complete interior design plan set of includes but not limited to floor plans, interior elevations, reflect ceiling plans (RCP), and finish schedules.
Installation
Installation of all FF&E interior selections and application of design at the job site. Depending on scope, subcontractors and installers required and hired as separate labor cost.
À la Carte Services
Not ready for a full design package? No problem. Pick exactly what you need and nothing more. Choose from drafting services, a custom color palette and design direction, or a 3D rendering to help you visualize where your space is headed.
(Each service offered separately.)
Drafting
Mood Boards
3D Modeling + Rendering
Curated drafted Construction Interior Design Floor plans, based on provided accurately dimensioned scope of work.
Overwhelmed by finishes? You're not alone — the options are endless. That's why we offer custom mood boards, carefully curated by a professional interior designer, so you can see how your materials, colors, and textures all work together before you commit to a single thing.
Why guess when you can see it? Using your floor plans and FF&E selections (existing and/or new), we'll model and render your space so you know exactly what you're getting — before a single thing gets installed.
Floor Plans
Finished Floor Plans
RCPs
Electrical Plans
Interior Elevations
Finish Schedules
Electrical Schedules
Tiles
Countertops
Cabinet Finish
Paints
Fabrics
Hardware
Accent Textures (plants, metals, ceramics, etc)
3D Model
Booklet includes:
rendered images
Provided FF&E as reference
Provided Floor plan

Floor Plan

Mood Board

Rendered Image

3D Model


Virtual Design Services
At That One Room, we offer virtual design services or more commonly known, 'E-Design.'
You're probably wondering what that means. Basically, you'll get the full interior design experience, delivered entirely online. This means no in-person services such as site visits, showroom trips, or in-person meetings. You'll receive FF&E selections from primarily retail vendors unless otherwise requested. Additional fees may apply for any non-retail selected items.This is a great fit if you live out of state, or if you like to be hands-on and work at your own pace with minimal back-and-forth. You'll see the design through from start to finish and make the final calls yourself, every step of the way.
Included in Services
Strategic Space Planning
Design Concept Development
Retail FF&E Selections
Presentation Booklet
Ala Carte Services offered for additional fee.
(Bathrooms, Kitchen, and Built-ins not included in this package)
Select From Packages Below
Pricing is based on cost per square foot. Room counts per package reflect typical square footage for that scope (see package details). Final price may adjust based on your space's actual total square footage.
The Studio Suite is perfect for someone who lives in a studio apartment or a home that needs just a few rooms designed like a master suite or open floor plan with multiple rooms in one.
Compact Home is a great option for any residential home type where you can design up to 5 rooms. This is the sweet spot for anyone furnishing or refreshing most of their living space at once.
Full Size Home includes up to 7 rooms with curated space plan and design. This is for homeowners ready to bring cohesive design direction to every major living space at once, all delivered virtually and at your own pace.
Curated Professional Services
White-label drafting and design support. When your plate is full but you don't want to hire a whole other person, That One Room is an extra pair of trained hands. Offering Interior design construction documents, space planning, 3D modeling, curated FF&E design and selections. I work behind the scenes, under your brand, so your clients get the best possible result.
Drafting
FF&E Procurement and Selections
3D Modeling + Rendering
Home ReFresh
Drafting services includes assistance with completing permit plan sets for city approval or develop a full and complete interior design build plan sets based on permit approved architectural plan sets. Click link to see sample build plan set.
Takes time and meticulous research to vet and ensure quality of finishes and fixtures. By hiring That One Room Design Studio, you're already hiring a professional with the experience and knowledge to research and vet products for you and your client's must have.
Using your floor plans and FF&E selections (existing and/or new), we'll model and render based off the design and selection of finishes - and develop model and renderings to minimize your resources and time to create the visuals.
Don't want to hire stagers or have to start from scratch to sell your home. Hire a professional designer and mover team for the day to help space plan, organize, and pack your home with the furniture and interiors you already have. Click the link to purchase service!

Floor Plan
Material Board
Rendered Image

Staged Furnishing


That One Room Design Approach
At That One Room Design Studio, we're here to help you turn your ideas into spaces that feel intentional, beautiful, and completely you.
Here's what makes us different — we start with what you already have. That sofa you love? It stays. That piece you've been holding onto? It finally gets its moment. Working with TORDS, our process is about interior design that works for you, and your vision. We listen, we look at what you love, and then build something fresh and cohesive around them.
Your style, your memories, your interior. That's our inspiration.
We don't start over, we start with you.
Projects
Transitional Beach

Kitchen

Kitchen

Kitchen Backsplash Detail

Kitchen

Bath 2

Bath 2

Master Bath

Master Bath

Master Bath Shower Detail

Master Bath Shower Detail

Master Bath Tub Detail

Laundry


Transitional Beach Finish Seletions
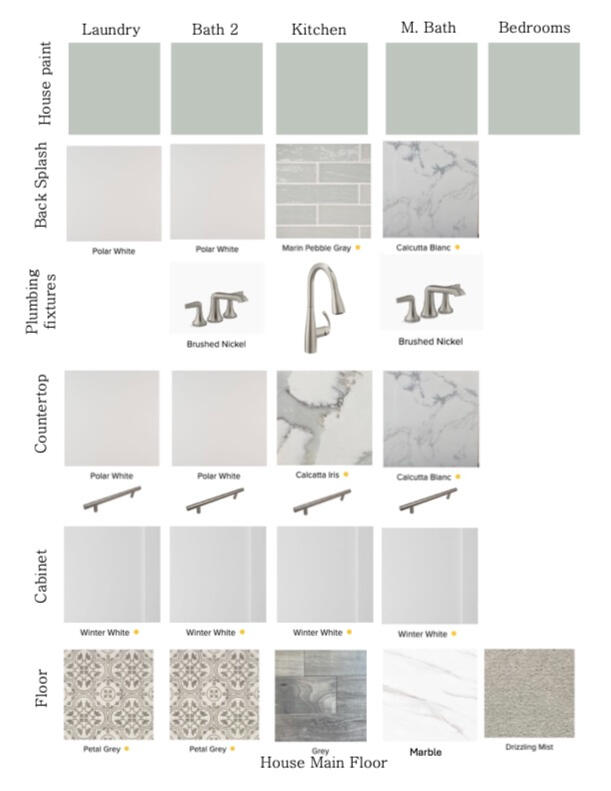
Transitional Beach - Refresh

Living Room Before

Living Room After

Living Room After

Stylize Corner

Stylized Corner Detail

Decor Detail

Decor Detail

Walk-In Closet


Subtle Industrial Style

Floor Plan

Paralle Perspective Model

Existing Conditions

Great Room Presentation Design

Great Room

Great Room

Great Room

Existing Conditions

Bedroom Presentation Design

Bedroom

Bedroom

Existing Conditions

Bathroom

Bathroom

Existing Conditions

Kitchen


Transitional Coastline

Full Model

3D Floor Plans

Angled 3D First Floor Model

Angled 3D First Floor model

Model View - Living Room Corner

Model View - From Entry

Rendering - Living Room Corner

Rendering - From Entry


